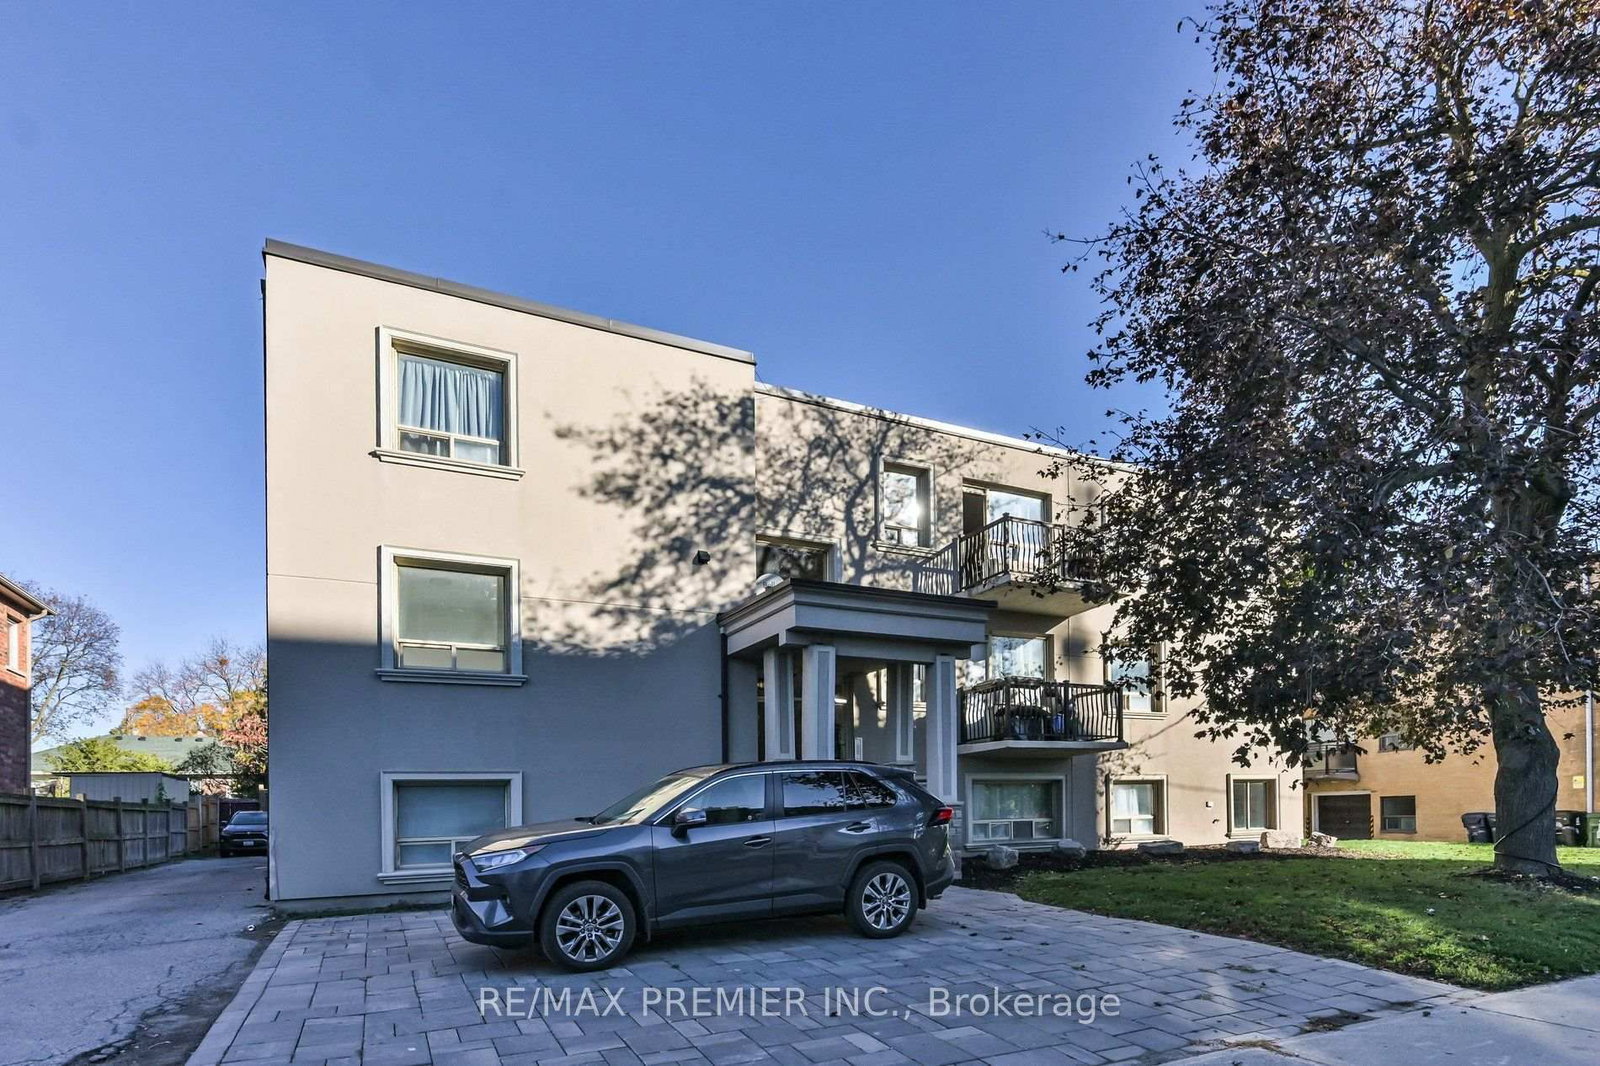
<-- style PDP --> 6-99 Regent Road, Toronto - Multiplex for lease for $1,800
  • leased
  • terminated

6-99 Regent Road

Toronto, Ontario, M3K 1H2 - Downsview-Roding-CFB

$1,800

  • Neighbourhood

    Downsview-Roding-CFB

  • Major Intersection

    Dufferin St./Wilson Ave.

  • Listed Since: 26 day(s)

  • Last update: today

Overview

  • Property Type

    Multiplex, Bungalow

  • Bedrooms

    1

  • Bathrooms

    1

  • Basement

    Apartment

  • Kitchen

    1

  • Total Parking

    1

  • Lot Size

    Available Upon Request

  • Taxes

    n/a

  • Type

    Freehold

Property Description

Property description for 6-99 Regent Road, Toronto

Brand New Never Lived in, Beautifully Renovated 1 Bedroom, 1 Bathroom Lower Level Unit with a Lots of Natural Sunlight, Available Immediately. This Unit Features Open Concept Living/Dining with Large Windows, High End Kitchen Countertops, Stainless Steel Appliances. The Unit Also Features a Fully Upgraded Bathroom Featuring A Spa - Like Shower, Luxury Tiling and Luxury B/I Vanity. The Unit Features It's Own Heating Unit to Adjust the Temperature to your Personal Preference. Amazing location, the property is steps away from TTC, Wilson Stn, Yorkdale, Humber River Hospital and Much More.

Listed by HOMELIFE FRONTIER REALTY INC.

  • MLS #

    W14107522

  • Sq. Ft

    < 700

  • Sq. Ft. Source

    MLS

  • Lot Irregularities

    n/a

  • Year Built

    Available Upon Request

  • Pool

    None

  • Drive

    Available

  • Garage

    None

  • Total Parking

    1

  • Family Room

    N

  • Den

    N

  • Exterior

    Brick

  • Fireplace

    N

  • Roof

    Shingles

  • Foundation

    Concrete Block

  • Elevator

    n/a

  • Water View

    n/a

  • Laundry Level

    n/a

  • Heat

    Heat Pump

  • A/C

    None

  • Water

    Municipal

  • Water Supply

    n/a

  • Sewers

    Sewers

  • Central Vac

    N

  • Living

    2.91 x 5.86 ft Lower level

    Vinyl Floor, Combined W/Dining, Open Concept

  • Br

    2.26 x 2.37 ft Lower level

    Vinyl Floor, Window, Closet

  • Bathroom

    1.45 x 2.53 ft Lower level

    3 Pc Bath, Tile Ceiling, B/I Vanity

  • MLS #

    W14107522

  • Sq. Ft

    < 700

  • Sq. Ft. Source

    MLS

  • Lot Irregularities

    n/a

  • Year Built

    Available Upon Request

  • Pool

    None

  • Drive

    Available

  • Garage

    None

  • Total Parking

    1

  • Family Room

    N

  • Den

    N

  • Exterior

    Brick

  • Fireplace

    N

  • Roof

    Shingles

  • Foundation

    Concrete Block

  • Elevator

    n/a

  • Water View

    n/a

  • Laundry Level

    n/a

  • Heat

    Heat Pump

  • A/C

    None

  • Water

    Municipal

  • Water Supply

    n/a

  • Sewers

    Sewers

  • Central Vac

    N

  • Living

    2.91 x 5.86 ft Lower level

    Vinyl Floor, Combined W/Dining, Open Concept

  • Br

    2.26 x 2.37 ft Lower level

    Vinyl Floor, Window, Closet

  • Bathroom

    1.45 x 2.53 ft Lower level

    3 Pc Bath, Tile Ceiling, B/I Vanity

Thinking of Selling?

Find Out Your Home’s Value in Today’s Market!

No Email or Signup is required to view your home estimate.

estimate your home value

Contact Manoj Kukreja

Sales Representative,
Century 21 People’s Choice Realty Inc.,
Brokerage
(647) 576 - 2100

Manoj profile avatar

Thinking of Selling?

Find Out Your Home’s Value in Today’s Market!

No Email or Signup is required to view your home estimate.

estimate your home value

Contact Manoj Kukreja

Sales Representative, Century 21 People’s Choice Realty Inc., Brokerage
(647) 576 - 2100

Manoj profile avatar

Recent Sold Listings in Downsview-Roding-CFB, Toronto

Popular Cities